
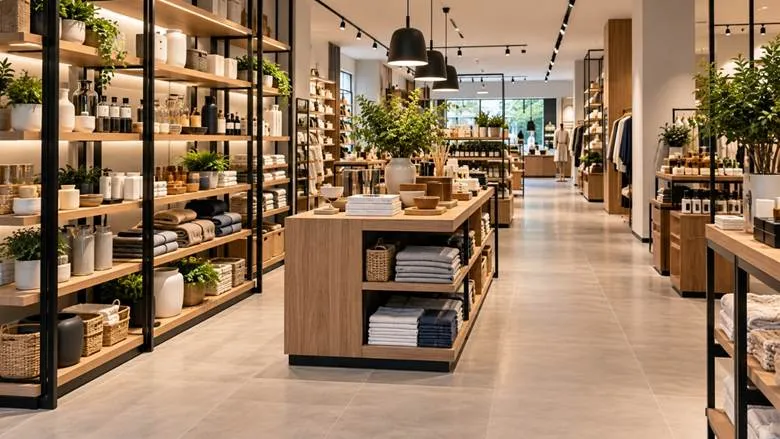
Every square metre of a retail store has a cost, but not every square metre contributes equally to sales. Poorly positioned shelves, overcrowded aisles and underused display areas can limit how much revenue a retailer generates from the space available.
Increasing sales per square metre does not necessarily require a larger premises, an expensive renovation or additional inventory. Often, it comes down to making better decisions about store layout, product placement and shelving configurations.
For Australian retailers operating with rising business costs and limited floor space, a well-planned store layout can improve product visibility, encourage purchases and make daily operations more efficient.
1. Understand What Sales per Square Metre Tells You
Sales per square metre measures how much revenue a retail business generates relative to its selling area.
The calculation is straightforward:
Sales per square metre = Total sales ÷ Retail selling area (m²)
For example, a store generating $600,000 in annual sales from 150 square metres of selling space achieves $4,000 in annual sales per square metre.
This metric helps retailers understand how effectively their physical space is being used. However, it should be assessed alongside gross margins, operating costs and inventory performance, since higher sales do not automatically mean higher profits.
Consider a store with oversized display fixtures, poorly organised merchandise and empty sections of shelving. Although it may have enough floor space to accommodate more products, its layout could be limiting customer access to what is already available.
The objective is not to fill every available corner. It is to ensure that the space occupied by products, shelving and customer pathways contributes to a productive shopping environment.
2. Design Store Layouts Around How Customers Shop
A good retail layout makes it easy for customers to locate products, compare options and move comfortably between departments.
When shoppers struggle to find what they need, they may overlook relevant products or leave without completing their intended purchases.
Retailers can improve navigation by organising merchandise into logical categories, keeping frequently purchased items accessible and maintaining clear sightlines throughout the store.
For example, a convenience store might position snacks near beverages, while a hardware retailer could display compatible tools and accessories within the same shopping area.
Shelving also influences how effectively these arrangements work.
Retailers reviewing their floor plans can consider the commercial shelving and display solutions available from Mills Shelving when planning how to balance merchandise capacity with accessible shopping areas.
The right arrangement should accommodate an appropriate product range without creating unnecessary congestion or restricting customer movement.
Rather than treating shelving as a separate purchasing decision, retailers should consider how each fixture contributes to the overall shopping experience.
3. Position Products to Encourage More Purchases
Product placement can influence which items customers notice and how easily they identify complementary purchases.
High-demand products should be easy to locate, while promotional displays can introduce shoppers to relevant products they might otherwise overlook.
Eye-level shelving is particularly valuable for merchandise that benefits from immediate visibility. However, placement should reflect the intended customer, product category and available display space.
End-cap displays offer another opportunity. Positioned at the ends of shelving aisles, these fixtures can highlight seasonal merchandise, promotional products or complementary items.
For example, a grocery retailer could position pasta sauces near pasta or cleaning accessories alongside household cleaning products.
These arrangements create opportunities for additional purchases without requiring customers to search across different departments.
However, adding more products to a display does not automatically improve its performance. Excessive merchandise can make product comparisons difficult and reduce visibility.
Retailers should prioritise clear product groupings, appropriate shelf spacing and merchandise that reflects actual customer demand.
4. Make Better Use of Vertical Space and Modular Shelving
Floor space is limited, but vertical display space offers opportunities to increase merchandising capacity without expanding the store’s footprint.
Well-designed shelving allows retailers to display products at multiple heights while keeping frequently purchased merchandise within comfortable reach.
Shelf depth, height and spacing should be selected according to product dimensions, weight and replenishment requirements.
Deep shelves may accommodate more inventory, but they can make smaller products difficult to access. Similarly, shelves positioned too high may create accessibility and stock-handling challenges.
Modular shelving provides additional flexibility because components can be adjusted or reconfigured as product ranges change.
A retailer introducing a new product category, for instance, may be able to modify existing bays rather than replace an entire display system.
This can reduce unnecessary fit-out expenses while allowing the store to respond to seasonal demand and changes in merchandise.
According to Neil Webster, CEO of Mills Shelving, “Good retail shelving should support the way a store operates, not limit it.” His advice highlights an important consideration: effective shelving is not simply about accommodating the greatest possible quantity of stock. Retailers also need fixtures that make products accessible, support efficient replenishment and adapt as merchandising requirements change. A flexible shelving system can help businesses make better use of their existing space without repeatedly investing in new fixtures.
The best shelving configuration therefore balances product capacity, accessibility and long-term practicality.
5. Keep Aisles Clear and Store Operations Efficient
Increasing merchandise density should never come at the expense of safe and comfortable movement.
Narrow aisles, obstructed pathways and poorly positioned fixtures can make shopping inconvenient while creating additional work for employees.
Aisles should provide sufficient room for customers to navigate, including those using shopping trolleys or mobility aids. Retailers should also consider how staff move stock from storage areas to shelves.
Safe Work Australia identifies workplace layout and appropriate working heights as important considerations for reducing hazardous manual-handling risks in retail environments.
For retailers, this means shelving arrangements should support both customer accessibility and practical stock replenishment.
Drawing on its experience supplying commercial shelving to Australian businesses, Mills Shelving emphasises fixture selection that supports everyday merchandising requirements and changing store layouts.
A practical store design can help staff replenish shelves more efficiently, maintain tidy displays and reduce unnecessary handling of merchandise.
These improvements may not directly increase the number of products sold, but they can help control operating costs and support a more consistent customer experience.
6. Measure Whether Your Layout Changes Improve Performance
A store layout should be evaluated using actual business performance rather than appearance alone.
After rearranging products or introducing new shelving, retailers should monitor whether the changes contribute to better sales results.
Useful measurements include:
-
Sales per square metre: Determines whether revenue generated from the selling area has improved.
-
Sales by product category: Identifies merchandise groups that contribute the most revenue.
-
Average transaction value: Helps assess whether customers are purchasing more during each visit.
-
Stock turnover: Shows how efficiently products move through the store.
-
Gross profit by category: Helps distinguish high-revenue displays from those generating stronger commercial returns.
Retailers should compare performance over equivalent periods and consider external factors such as promotions, seasonal demand and pricing adjustments.
For example, if a previously underperforming display area generates stronger sales after being repositioned, the change may justify similar adjustments elsewhere in the store.
However, a single improvement does not necessarily prove that the layout caused the increase. Testing changes in stages makes their effects easier to assess.
Small adjustments to product placement, aisle arrangements and shelving configurations can provide useful evidence before a business commits to a larger refurbishment.
Conclusion: Make Every Square Metre Work Harder
Increasing sales per square metre begins with understanding how effectively a store uses the space it already has.
Thoughtful product placement, accessible shelving, logical customer pathways and flexible display systems can create more opportunities for sales while supporting efficient day-to-day operations.
The most productive store is not necessarily the one with the most merchandise on display. It is the one that makes relevant products easy to find, compare and purchase.
For Australian retailers, regularly reviewing store layouts and measuring their commercial performance can be a practical way to improve space productivity without taking on the additional costs of larger premises.
