
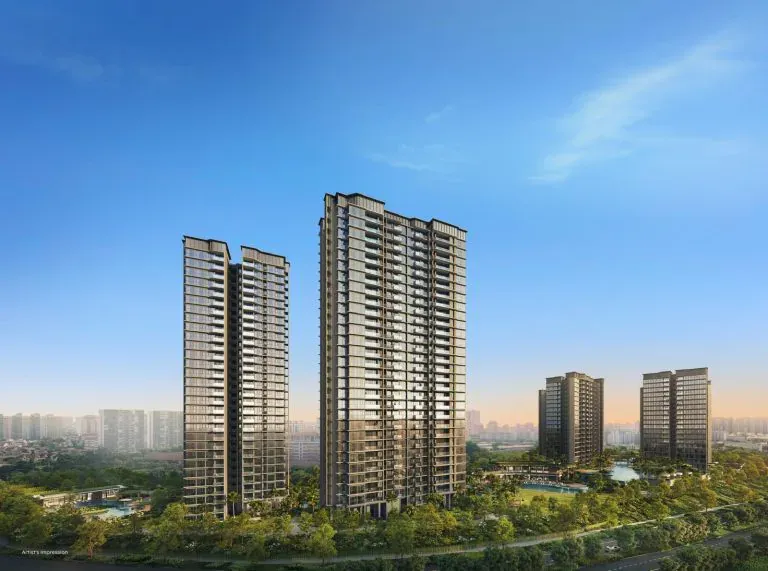
Selecting a premium home at Thomson Reserve requires looking beyond floor plans and interior finishes. Natural elements like sunlight and wind direction heavily influence daily comfort, utility bills, and the overall longevity of your property. Analyzing the developer’s layout allows buyers to make informed choices regarding unit orientation and building placement. This analysis helps you avoid the harsh afternoon sun while maximizing natural ventilation throughout the year. By understanding how the development interacts with Singapore’s tropical climate, you can secure a unit that remains cool, bright, and energy-efficient. Let us examine the essential factors to evaluate on the master plan before committing to a purchase.
Analyzing Solar Orientation to Avoid Excess Heat
Singapore sits near the equator, meaning the sun travels from east to west with slight seasonal variations to the north and south. When studying the master layout, identifying the orientation of individual blocks is your first line of defense against excessive indoor heat. Units facing directly east will experience intense morning sunlight, which can rapidly heat up bedrooms early in the day. Conversely, west-facing units bear the brunt of the harsh afternoon sun, leading to high air-conditioning costs and potential damage to wooden flooring or furniture.
To maintain a comfortable indoor temperature, look for units with a North-South orientation. These units receive ambient light throughout the day without direct, punishing sun rays. If you find a unit you love that faces slightly east or west, check the layout of the building blocks. Look for architectural features like deep balconies, structural overhangs, or neighboring blocks that provide natural shade. Additionally, check if the developer has integrated low-emissivity glass or vertical green walls into the facade. These design choices mitigate heat absorption, ensuring your living spaces remain comfortable even during peak afternoon hours.
Harnessing Monsoon Winds for Natural Ventilation
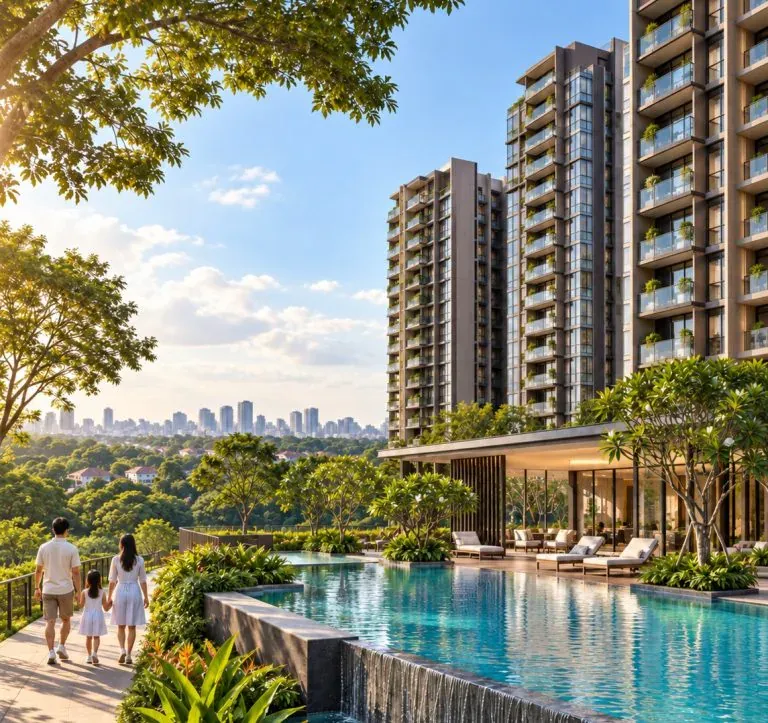
Natural ventilation reduces reliance on mechanical cooling, lowering energy bills and creating a fresher living environment. To achieve this, you must examine wind patterns in relation to the layout. The Thomson Reserve site plan details how buildings are arranged relative to Singapore’s two primary monsoon seasons. From December to March, the northeast monsoon brings cool winds from the north and northeast. From June to September, the southwest monsoon brings winds from the south and southwest.
Units aligned to capture these prevailing winds enjoy continuous cross-ventilation. When reviewing the site layout, check for open corridors and the spacing between residential blocks. Narrow gaps between high-rise buildings can create a wind tunnel effect, accelerating air movement through specific zones. Conversely, tightly packed blocks can block wind flow entirely, leaving central units stagnant and humid. Look for units with window openings on opposing walls, which facilitate effective air exchange. By matching the unit layout with the seasonal wind directions shown on the developer’s master plan, you can ensure your home benefits from a steady, cooling breeze year-round.
Assessing Shadow Casts from Neighboring Blocks
In modern high-rise developments, sunlight is not just determined by compass directions; surrounding structures play a massive role. At Thomson Reserve, the height and placement of adjacent towers dictate how shadows fall across the site throughout the day. A unit that technically faces west might actually receive excellent shade if a taller tower stands directly in front of it to block the late afternoon sun.
When analyzing the master layout, look at the relative heights of the buildings. Developers often provide shadow casting models or 3D representations to show how shadows move at different times of the year. Pay close attention to lower-floor units, which are more susceptible to being blocked by neighboring blocks or multi-story car parks. While these lower units may miss out on panoramic views, they often benefit from significantly cooler temperatures due to this structural shading. Furthermore, consider the placement of mature trees and landscaped canopies. Large trees planted near lower-level units block direct sunlight and cool the surrounding air through transpiration, creating a pleasant microclimate right outside your window.
Managing Thermal Radiation and Water Reflection
Sunlight does not just enter your home from the sky; it also reflects off ground surfaces. The Thomson Reserve site plan features various outdoor amenities, including swimming pools, paved pathways, and concrete decks. While living next to a sparkling lap pool is visually appealing, water surfaces reflect solar radiation upward. Units on the lower and middle floors facing directly over a large body of water may experience intense glare and unexpected heat during the middle of the day.
To counter this, look for units that are slightly offset from the water’s edge or protected by landscaped buffer zones. Similarly, large paved areas like tennis courts, barbecue pavilions, and open plazas absorb heat during the day and radiate it back into the environment long after sunset. This phenomenon can raise local temperatures around nearby units. When choosing your stack, balance the desire for a pool view with the practicalities of thermal radiation. Opting for a unit that overlooks green lawns rather than hard concrete surfaces can make a noticeable difference in evening temperatures, allowing your home to cool down much faster at night.
Selecting the Optimal Stack and Level
The specific stack you choose within Thomson Reserve determines your daily exposure to the elements. High-floor units generally receive more wind because they rise above surrounding obstructions, but they also face uninterrupted sunlight without any shielding from trees or lower structures. If you select a top-floor penthouse, you must ensure the roof insulation is robust, as these units absorb heat directly through the ceiling.
When studying the Thomson Reserve site plan, compare different stacks to see how they shield one another. Corner units often have the advantage of multi-directional windows, allowing you to catch winds from different angles, though they also have more wall surface area exposed to the sun. Mid-level units often offer the best compromise, balancing decent wind speeds with protection from extreme solar exposure. Make sure to cross-reference your preferred stack with the site topography. If the development is built on elevated ground, even lower-floor units might catch surprisingly strong breezes, while units in low-lying pockets may require strategic window placement to maximize air movement.
Conclusion
Choosing the right home involves analyzing how natural elements interact with your living space. By carefully examining the master layout, you can identify which units offer the best balance of natural light and cooling winds. Prioritizing a North-South orientation, understanding seasonal monsoon patterns, and accounting for structural shading will help you select a unit that remains comfortable year-round. This proactive approach not only enhances your daily living experience but also reduces long-term utility costs. Take the time to study the layout, evaluate the surrounding landscape, and select a home that works in harmony with its environment.
